From dated to thoughtfully designed
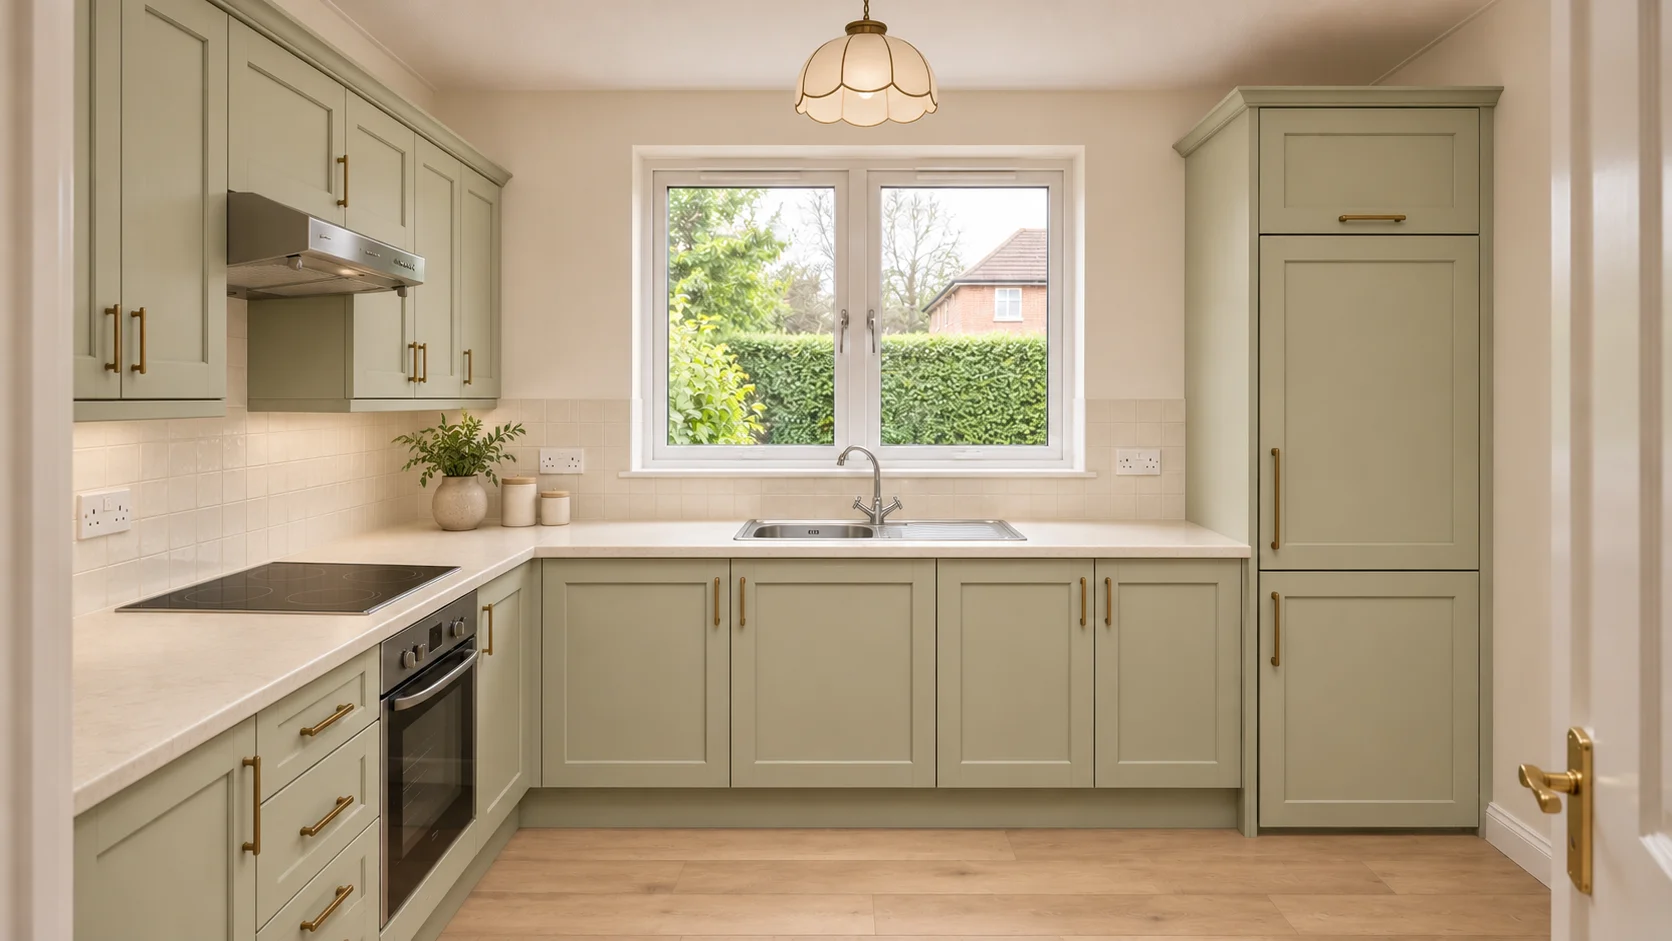
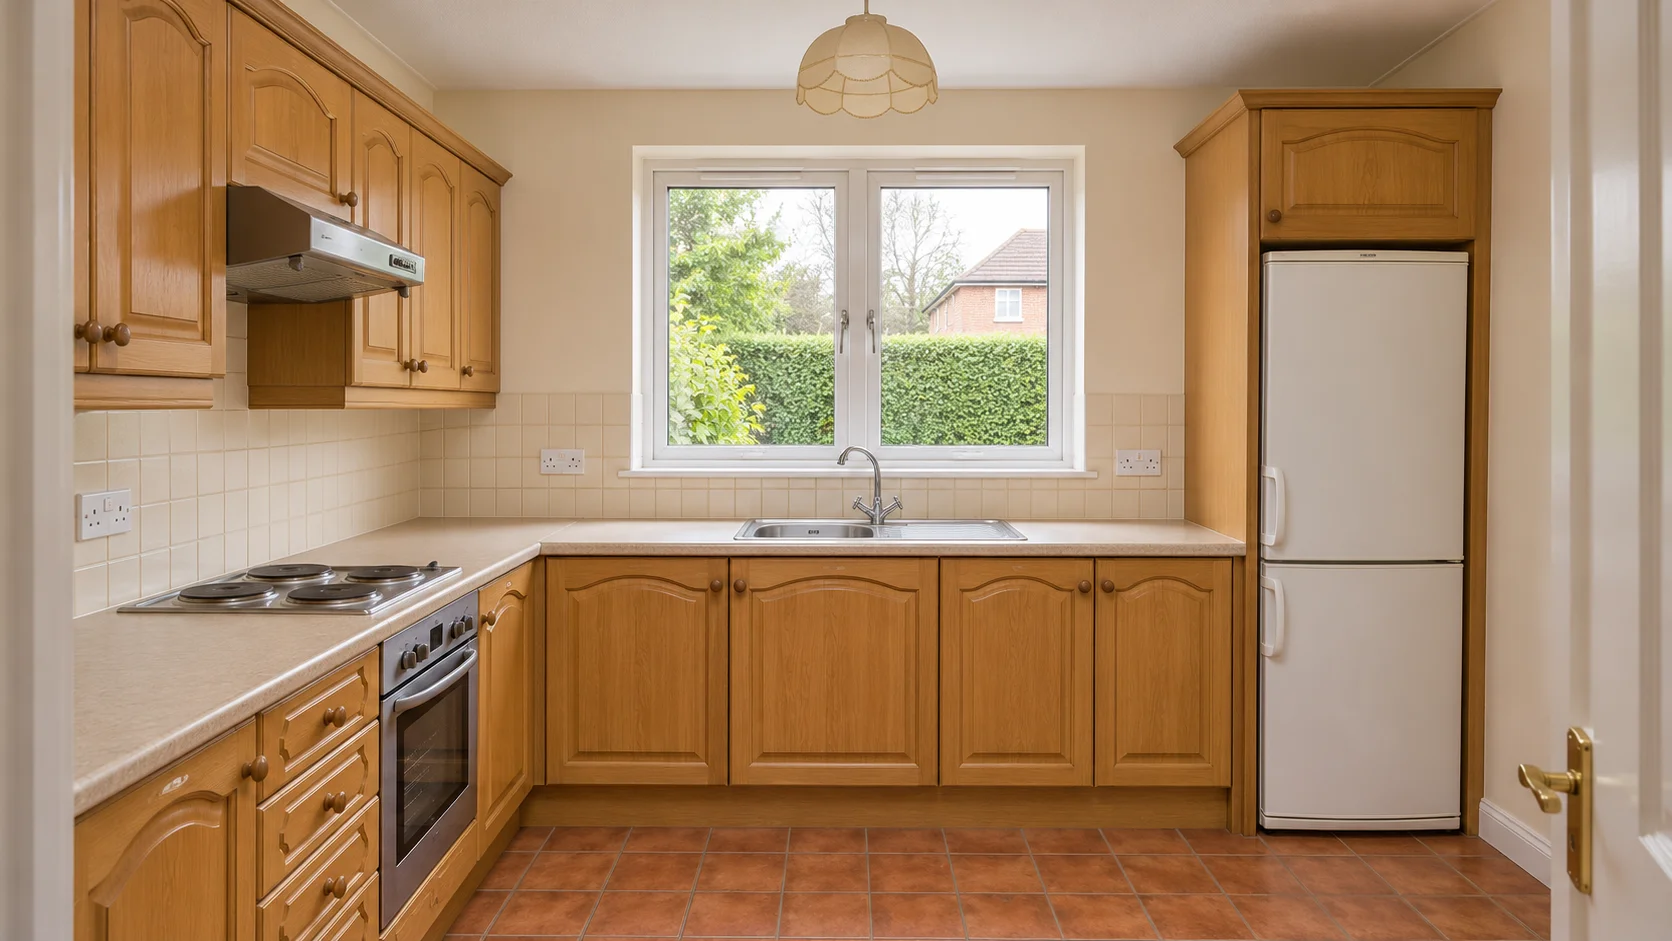
Drag or use the arrow keys · Not a customer project
Kitchens and fitted wardrobes with considered design and useful storage. We arrange your free measure with a trusted local fitter.
Skipton and surrounding areas. Leave your details and we will call you to arrange a free on-site measure.
Your details have been received.
 THE HEART OF YOUR HOME
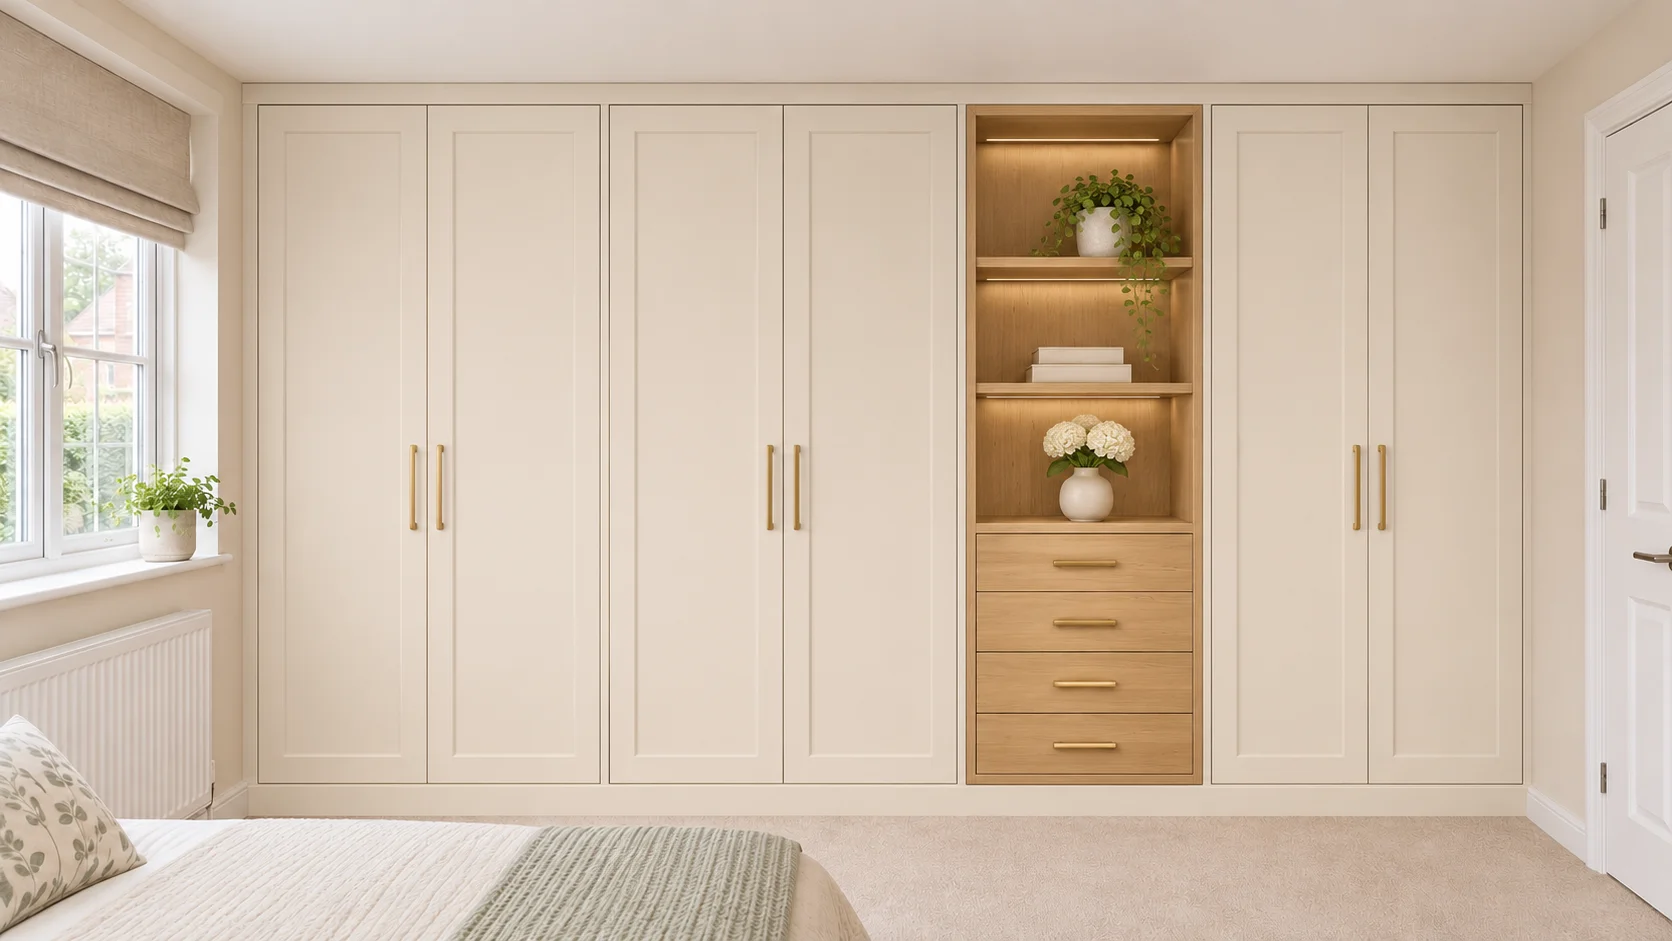 A PLACE FOR EVERYTHING
Start with what catches your eye. Our visual quiz helps turn inspiration into a useful design direction.
Explore before-and-after design ideas.
Drag or use the arrow keys · Not a customer project
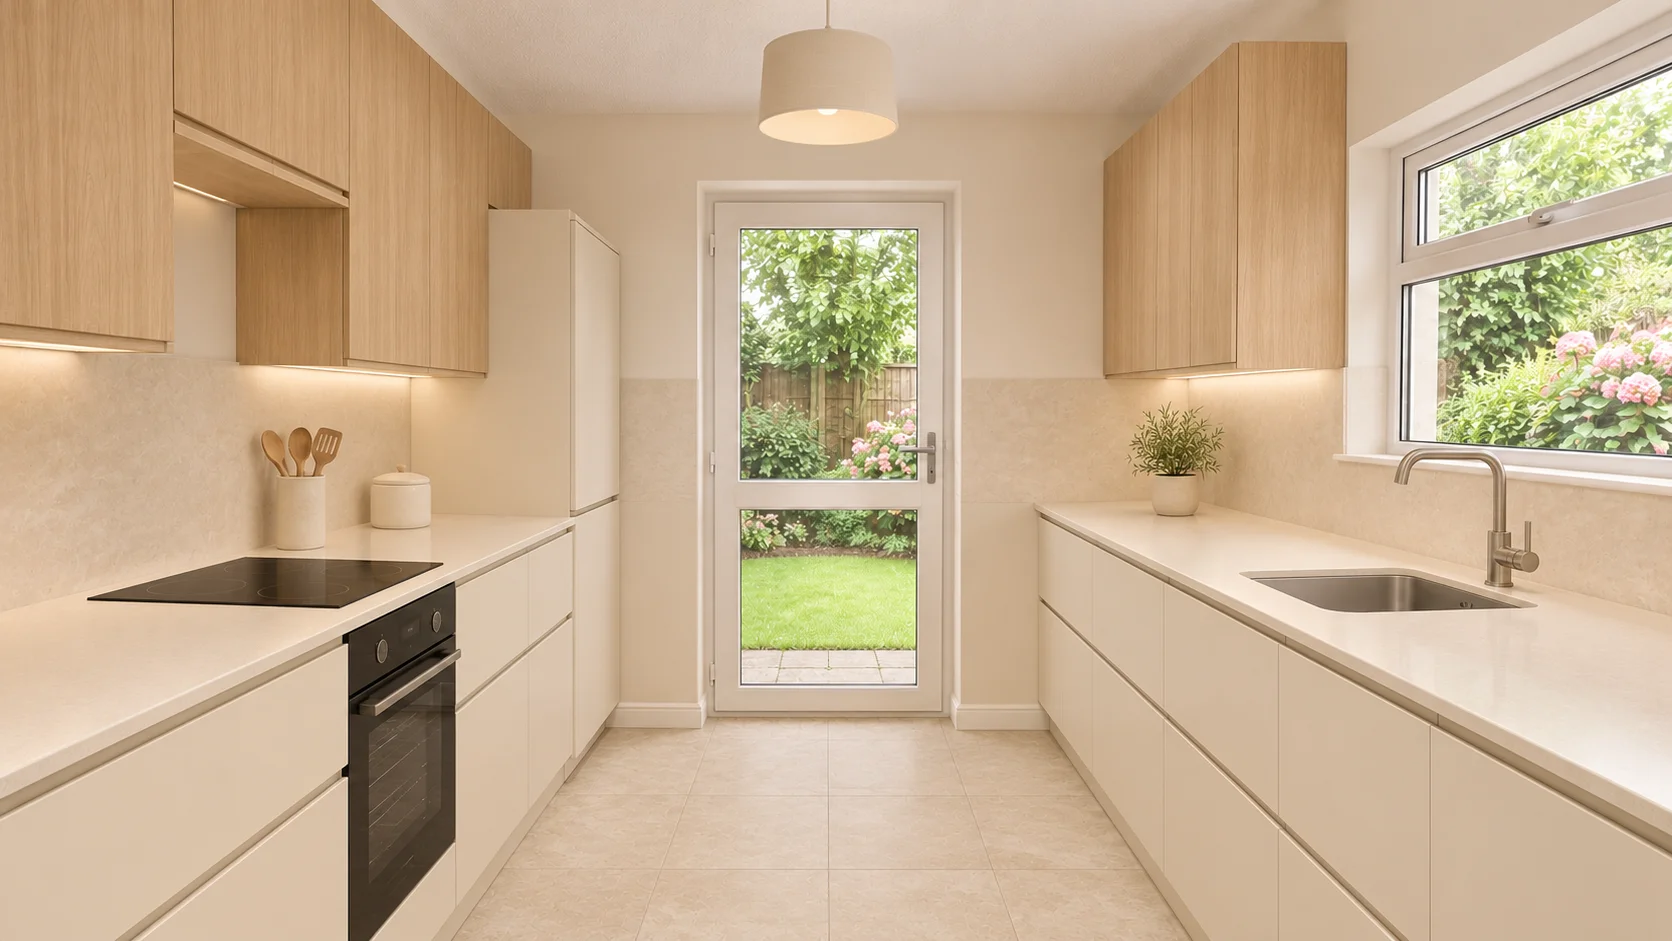
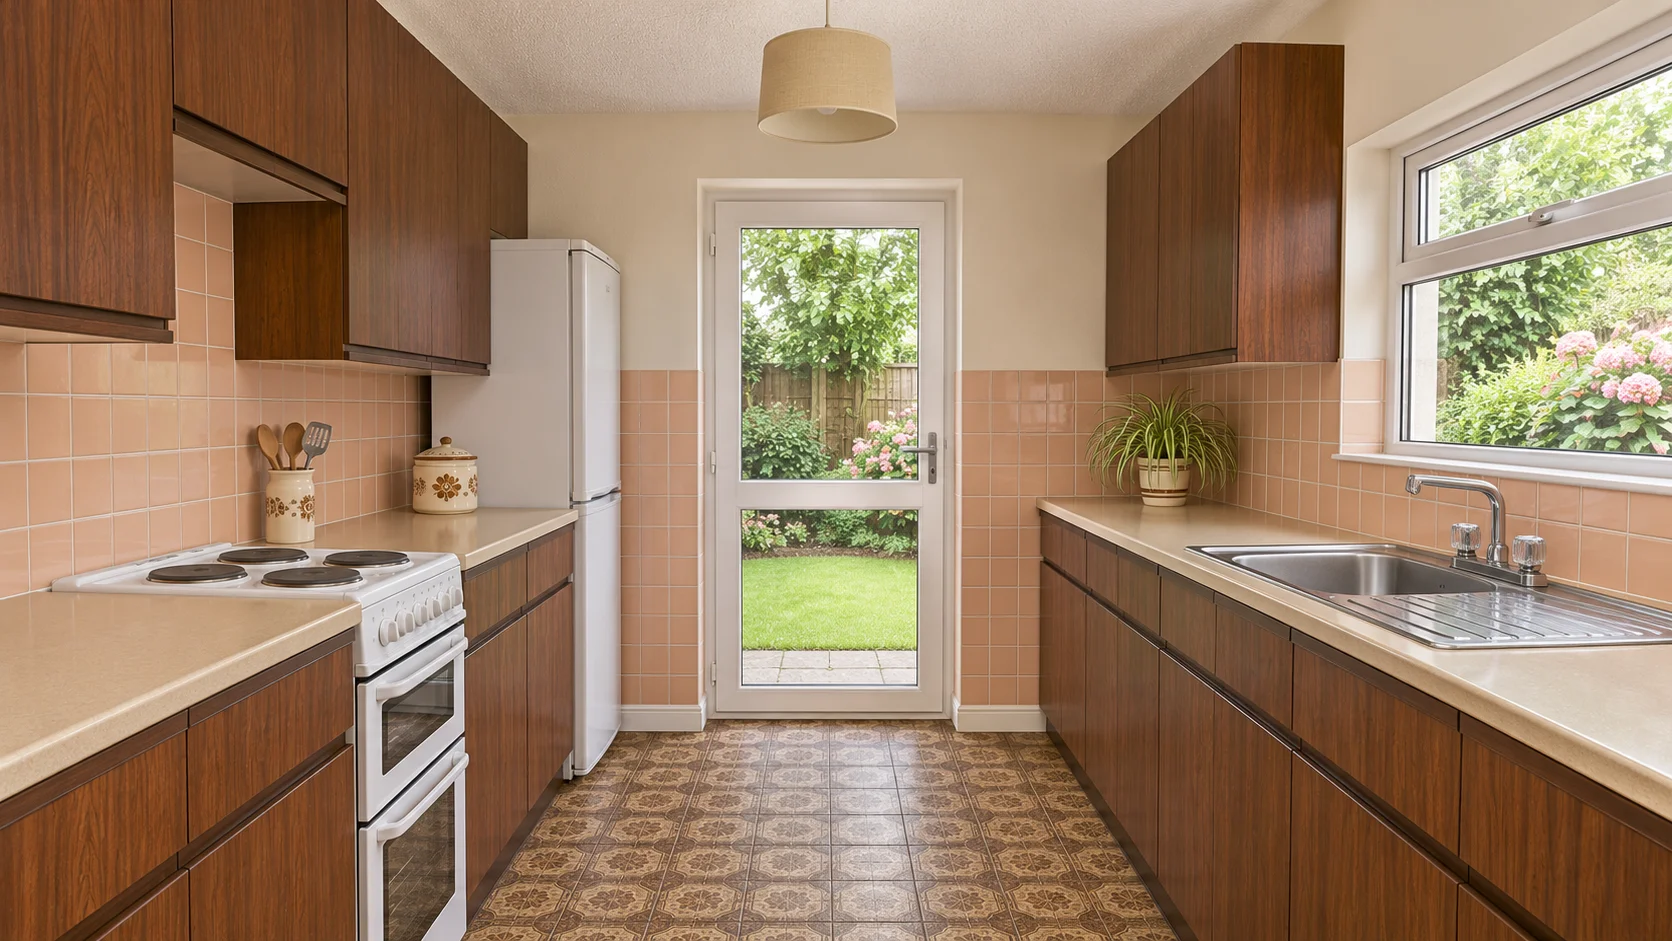
Drag or use the arrow keys · Not a customer project
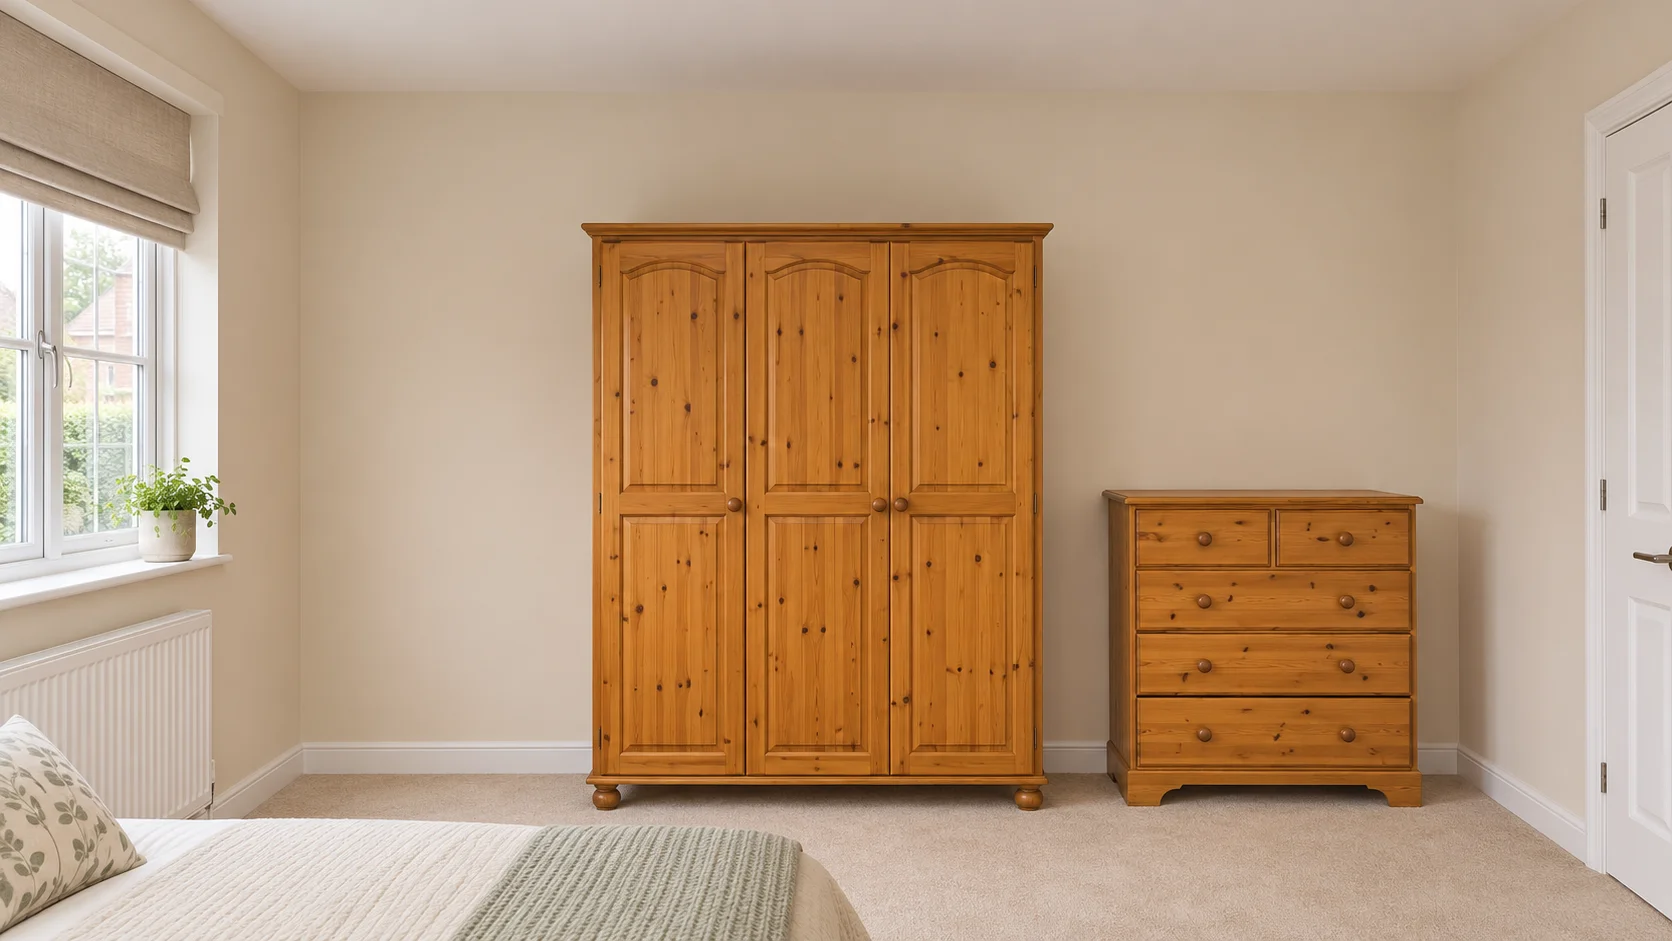
Drag or use the arrow keys · Not a customer project
Materials, light and clever storage.
Open the inspiration studio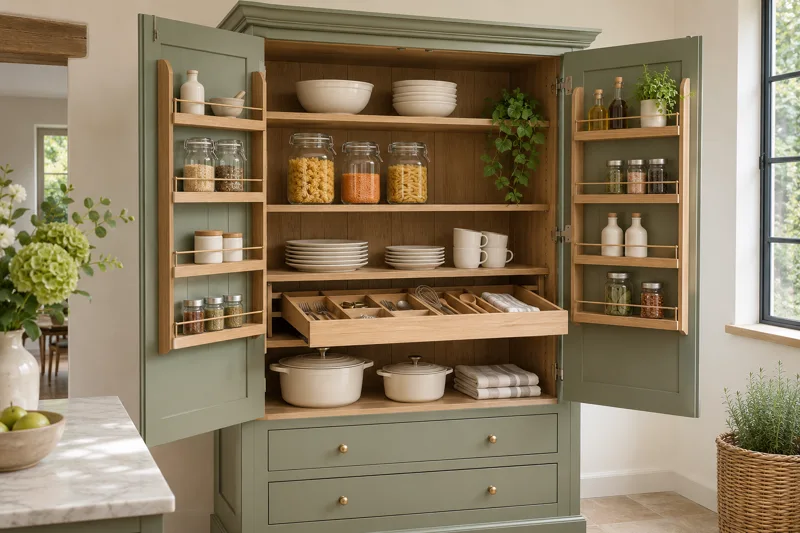
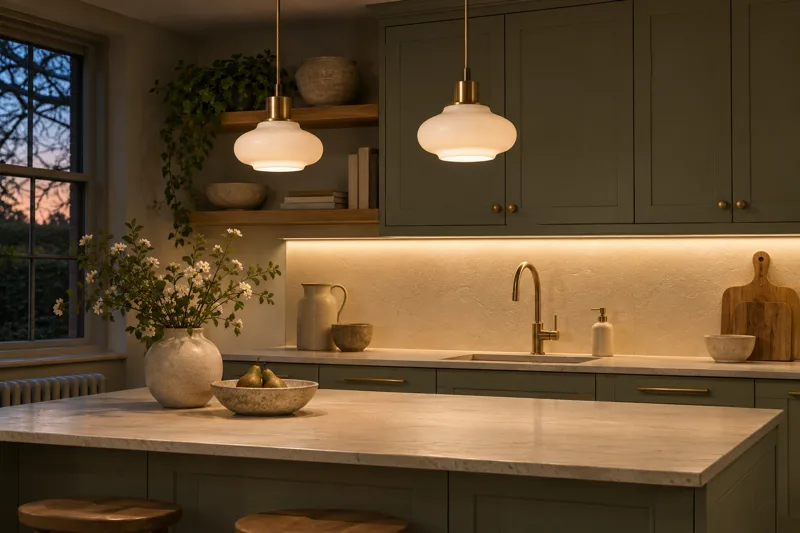
Original kitchen and wardrobe ideas. Save favourites locally and take a clearer brief into your next conversation.
Explore the details.
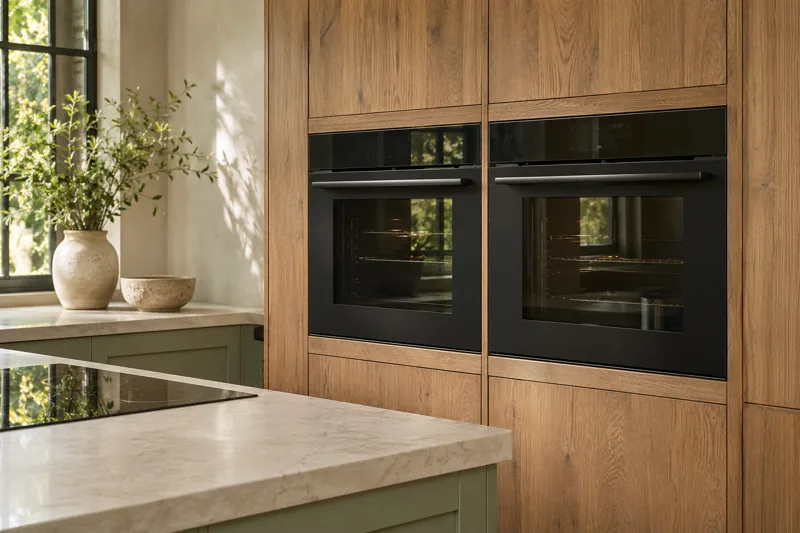
Cooking, cooling & effortless everyday use.
Explore optionsA considered place for everything.
Explore optionsTask light. Warmth. Atmosphere.
Explore options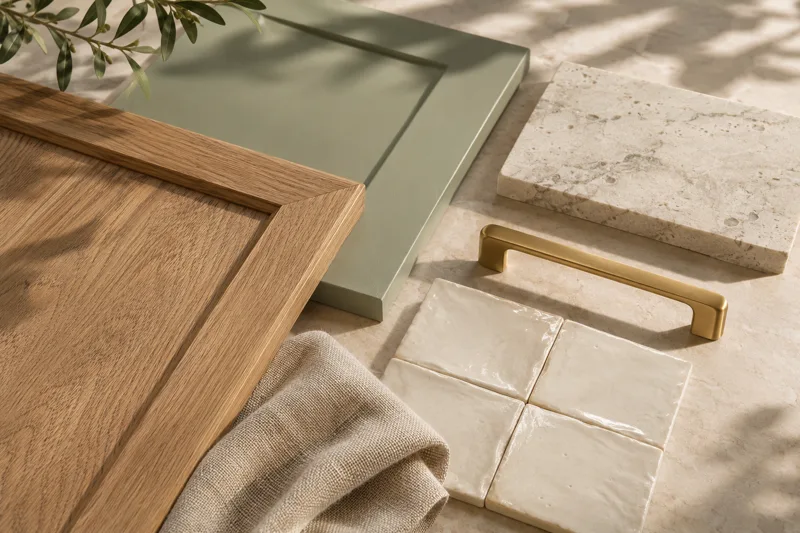
Natural textures & beautiful surfaces.
Explore options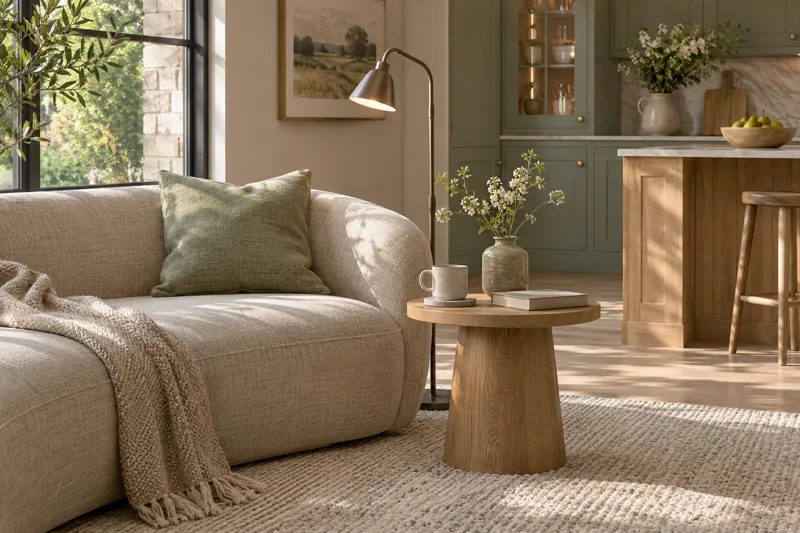
Spaces to gather, unwind & connect.
Explore optionsScroll to explore all five categories · Not confirmed products.
A few simple choices help you build a design direction. No measurements needed.
About 2 minutes · No email needed to see your result
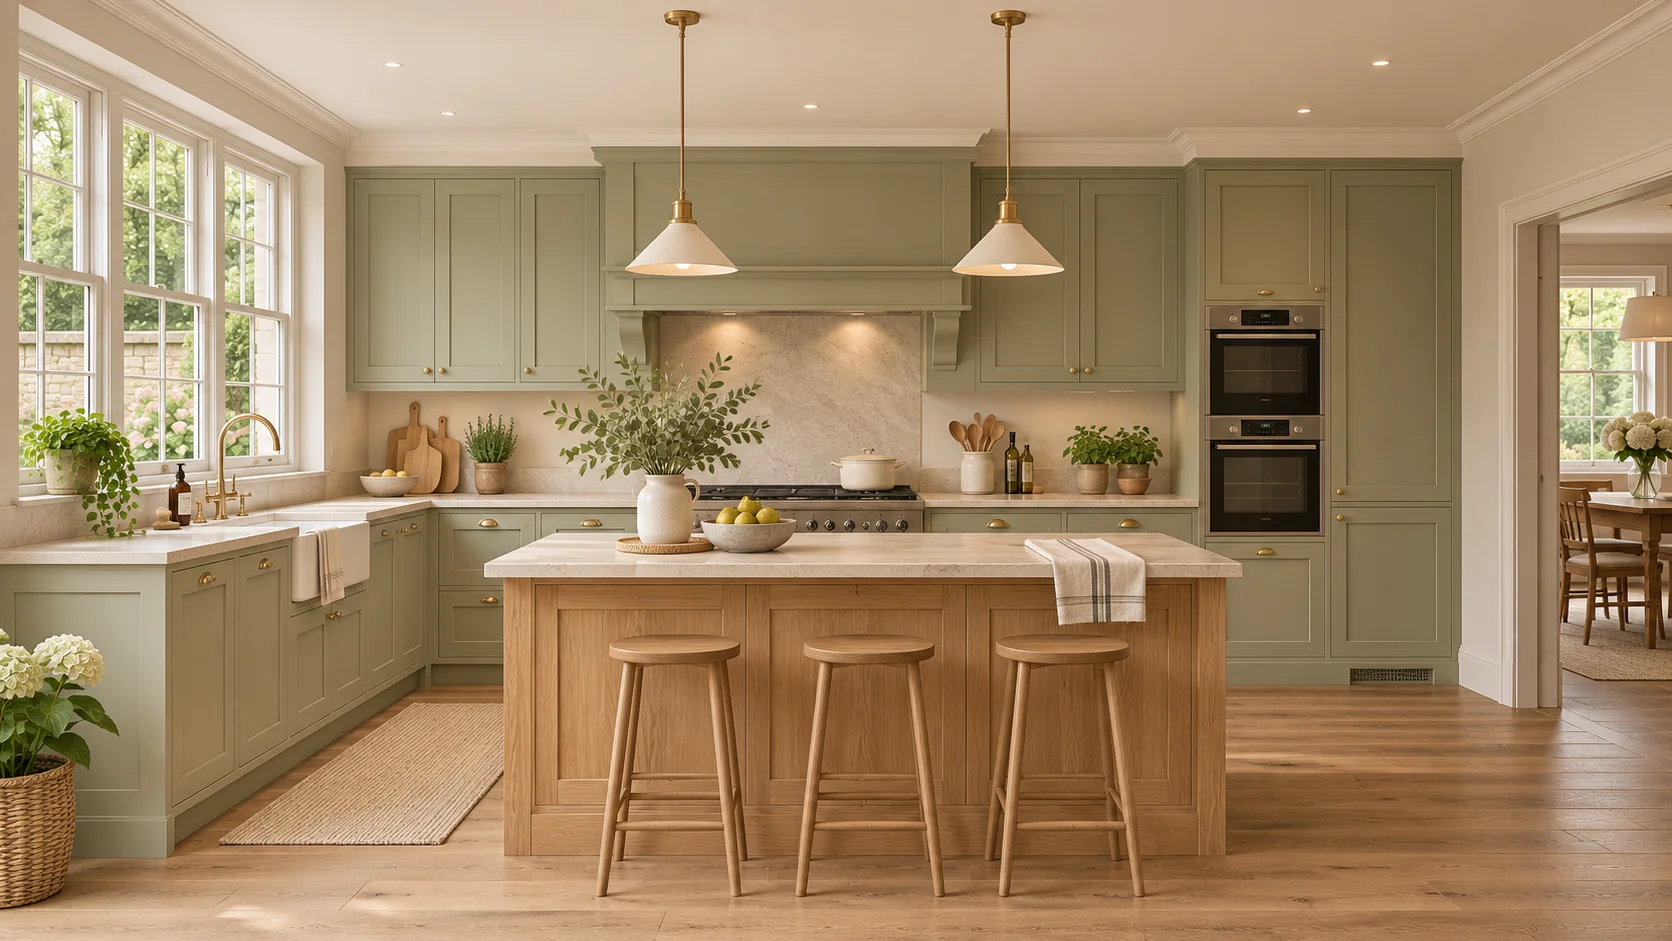
Soft painted tones, warm woodgrain, a handle that feels right. Explore finishes together, then check samples in your own light.
Practical advice before you commit to a layout, material or installation.
Note doors, windows, sockets and ceiling height, not just the room’s length.
Read the planning guide →Existing plans, quick sketches and inspiration help frame the conversation.
Prepare your plans →Explore verified Skipton tile, paint and flooring resources. Further areas and estate agents are being researched.
Explore the area directory →A practical sequence for defining the work, choosing your team and keeping decisions manageable.
Read the guide →Small preparations can reduce disruption and make any disagreement easier to document.
Read the guide →Understand the whole cost and the repayment commitment before choosing a funding route.
Read the guide →Explore layouts and materials. The short style quiz helps you start.
Share your space and priorities. Survey availability is confirmed before booking.
Review dimensions, finishes, specification and a written quote before committing.
Agree the scope, preparation, timetable and final checks with your installer.
A room image is inspiration, not a price or specification. Compare itemised proposals for the same scope before deciding.
Cabinet construction, doors and finishes, internal storage, handles, worktops and any appliances. Ask for named specifications and physical samples.
Explore finishes →Measure, removal, disposal, delivery, installation, plumbing, electrical work and making good. Check which items are excluded and who coordinates them.
Plan the work →Clarify VAT, contingencies, payment stages and changes in writing. No price, finance offer or installation date is promised on this page.
Prepare your budget →Design inspiration. These are design notes, not customer reviews or photographs of completed installations.
A calm place to cook, gather and start the day.
Thoughtful storage makes the room feel more considered.
A compact layout with space for the details that matter.
Better storage, a considered layout and finishes you enjoy can make a room more useful. Choose a project for your priorities and an affordable budget, not a promised resale gain.
Nationwide’s research cannot isolate the effect of kitchen renovations on property value. No increase in sale price or return on investment is guaranteed. The research link is in Sources below.
Understand value and your project plan →From your room to your possibilities. We’re exploring an app journey to measure, upload, visualise and compare ideas for your kitchen or wardrobe.
Explore the coming-soon app →Not available to download. Measurement, modelling and saving are planned features.
01 · Measure & upload
02 · Explore materials
03 · Compare saved ideas
NOT A LIVE APPTHE DESIGN JOURNAL
Three design directions, purposeful layouts and appliance details worth deciding early.
Explore the kitchen editStart with the clothes you own. Then choose the doors, lighting and details that make your bedroom feel calmer.
Explore the wardrobe editProduct supply, manufacture and installation are subject to separate confirmation.